
Owens Design Consultants
Projects

Redwood City Apartments
Our Redwood City Apartments project reflects our passion for designing spaces where people can truly feel at home. Located in the heart of a growing community, this multi-family residential development focuses on modern, functional living spaces that blend seamlessly into the surrounding neighborhood.
Interior Apartment
The interior design of the Redwood City Apartments focuses on creating bright, comfortable, and functional spaces that feel like home from day one. Each apartment features an open-concept layout to maximize natural light and usable space, with modern kitchens flowing directly into living and dining areas—perfect for both quiet nights in and entertaining guests.

Exterior Design
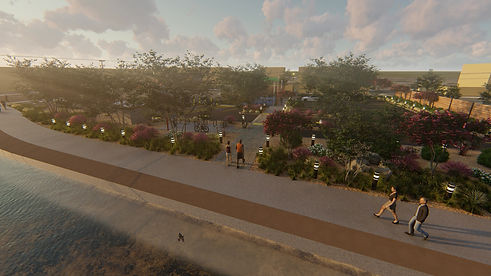
What makes this project stand out is its thoughtful design—balancing density with comfort, and functionality with aesthetic appeal. From open-concept interiors to carefully planned outdoor spaces, every detail has been designed to enhance everyday life for future residents.

Rooftop
At the Redwood City Apartments, the rooftop lounge is designed as an extension of home—a place to relax, connect, and unwind. As you step off the elevator or come up the stairs, you're welcomed into a cozy yet modern atmosphere, complete with comfortable couches, built-in fireplaces, and open-air views.

Stairway and Accessiblity
Our projects prioritize accessibility for all. We design seamless, ADA-compliant pathways, centrally located elevators, and clear, safe stairways to ensure every space is easily reachable for wheelchair users and individuals with mobility needs. .

McKenzie’s Midtown Tavern embraces an urban container park aesthetic, transforming repurposed shipping containers into functional and stylish service stations and lounges. The design highlights the contrast between rugged industrial elements and inviting communal spaces, creating a destination experience in Midtown.
McKenzies Midtown
Tavern

Galt
Restaurant
The Galt project holds a special place for our team at Owens Design Consultants. This development isn’t just another commercial project—it represents our commitment to thoughtful design that serves both the community and the client. From the initial planning stages, we’ve worked closely with city staff and local stakeholders to create a project that reflects Galt’s unique character while bringing fresh opportunities for growth

Side View
What makes this project particularly meaningful is its role in helping revitalize a key part of the city, contributing to both economic development and community engagement. Our team has been involved in every detail—from zoning challenges to architectural design—bringing creativity and care to every step.

Interior
The Galt project showcases our ability to blend rustic charm with modern design. Exposed beams, brickwork, and barn doors create a warm, inviting atmosphere, with statement lighting, and open-concept layouts elevate the space. This project highlights our commitment to thoughtful, personalized design.

Back Patio
This back patio blends rustic charm with functional elegance, featuring raised garden beds for farm-to-table appeal and flexible seating under warm, ambient lighting. Designed to create connection and comfort, it’s a space that invites people to gather.

At Owens Design Consultants, we specialize in designing homes that are both architecturally impressive and deeply personal. Whether you're envisioning a grand estate, a modern farmhouse, or a custom family home, our team works closely with you to transform your vision into a detailed, build-ready plan.
s.
Residential
Design


Franchises
At Owens Design Consultants, we specialize in designing for franchises that want more than just a standard look. From national brands to local chains, we create spaces that reflect each franchise’s identity while ensuring functionality, efficiency, and customer appeal. Whether it’s fast food, retail, or service-based businesses, we focus on scalable, brand-consistent designs that help franchises grow—turning each location into a place customers recognize and trust.

Del Taco
This Del Taco location highlights our focus on clean, modern franchise design that’s both inviting and efficient. The bold color palette and signature branding create strong street visibility, while the layout supports a smooth customer flow from the dining area to the drive-thru.

El Pollo Loco
El Pollo Loco, our design emphasizes warmth and energy, reflecting the brand’s focus on fresh, flame-grilled food. The building’s vibrant colors, bold signage, and clean lines offer strong curb appeal and easy brand recognition. Thoughtful exterior features like shaded outdoor seating and clear drive-thru navigation support both comfort and convenience. Every element is designed to enhance customer experience while keeping operations running efficiently—a balance we focus on in all of our franchise projects.

Taco Bell
Taco Bell, we focus on bold branding, clean lines, and efficient layouts. Eye-catching signage and lighting maximize visibility, while streamlined drive-thru and dining areas ensure fast service. Modern finishes and outdoor seating create a welcoming yet energetic atmosphere—designed for both customer experience and operational success.
Barns
At Owens Design Consultants, we specialize in creating functional, durable, and visually appealing barn designs tailored to your operational needs and property goals. Whether you're building a horse barn, equipment storage, agricultural facility, or a custom multi-purpose structure, our team works closely with you from initial concept through permitting to final construction plans.
What We Offer:
-
Custom layouts to maximize workflow, animal safety, and equipment access.
-
Attractive exterior designs that blend agricultural practicality with professional aesthetics.
-
Options for open-air barns, fully enclosed structures, or hybrid designs.
-
Integration of offices, tack rooms, wash racks, and storage areas as needed.
-
Consideration for natural ventilation, drainage, and durability.
-
Coordination of permits and zoning compliance throughout the design process.
Whether you’re expanding your existing operations or starting from the ground up, Owens Design Consultants delivers barn designs that balance function, cost-efficiency, and timeless style — built for both performance and pride of ownership.
